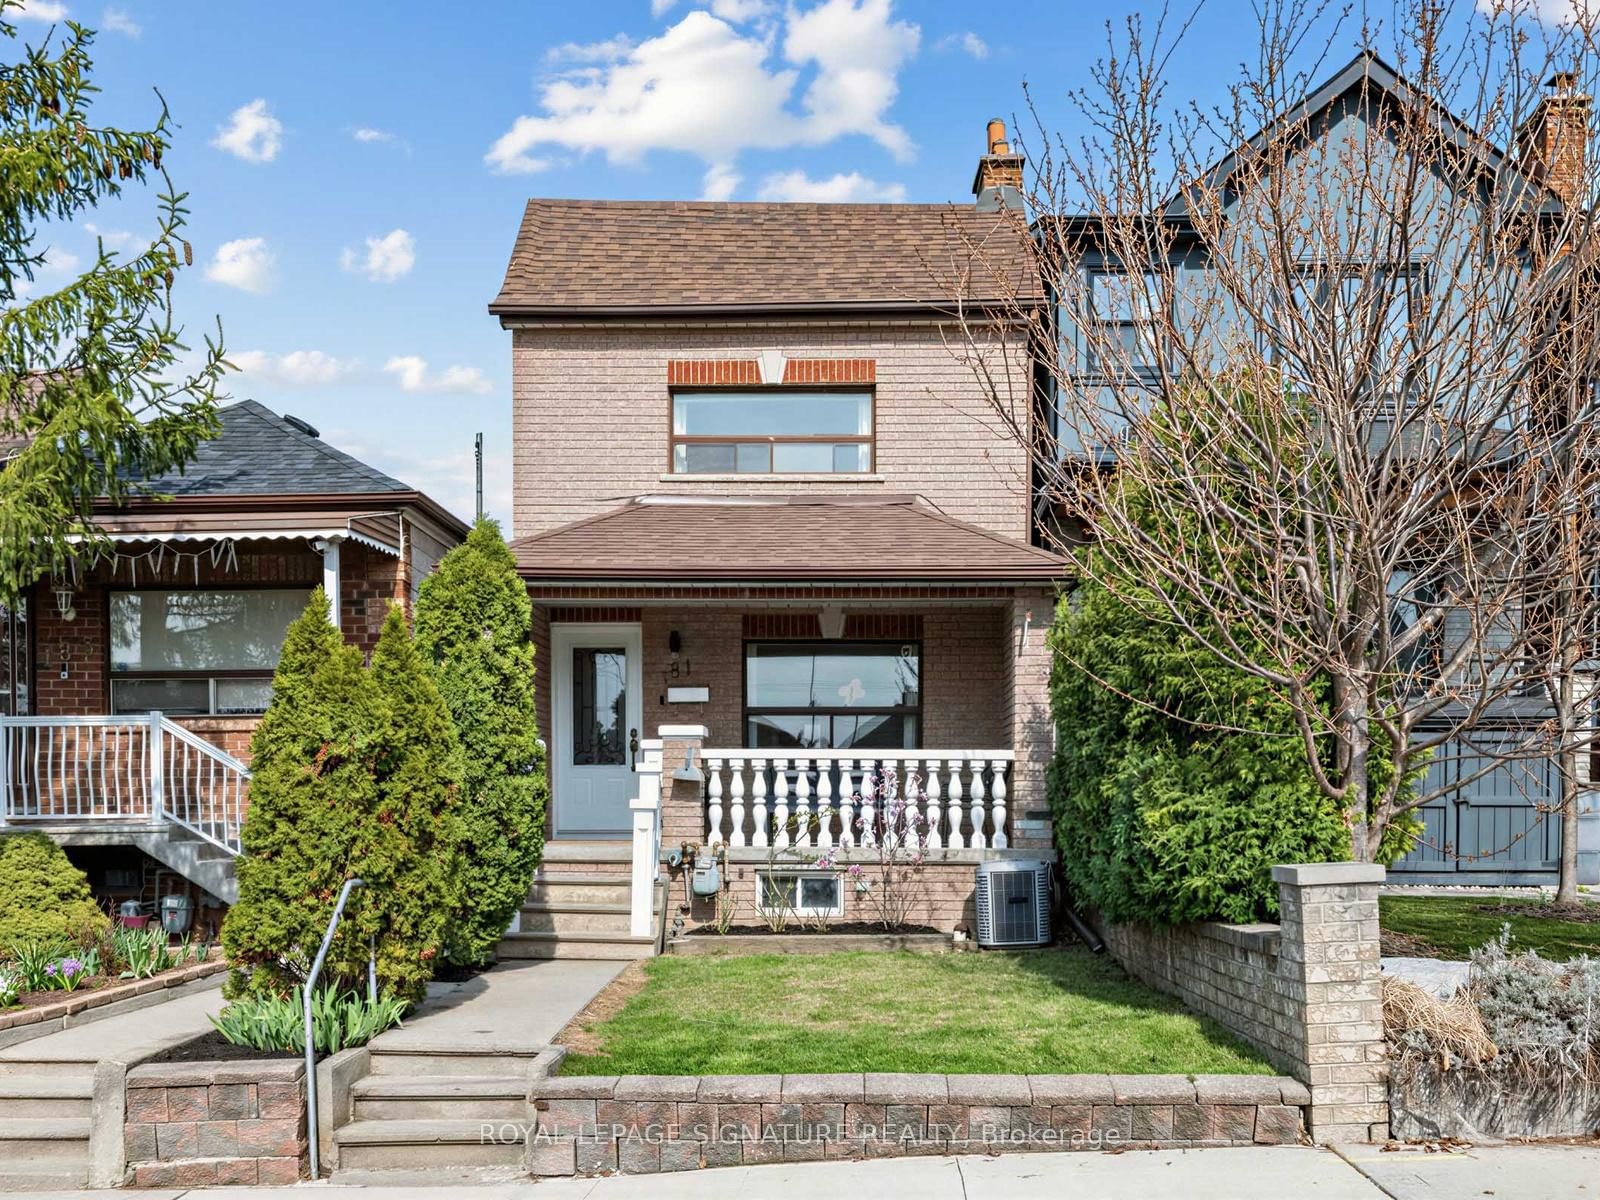
<-- style PDP --> 155 Ascot Avenue, Toronto - Detached for sale for $899,900
  • new
  • for sale

155 Ascot Avenue

Toronto, Ontario, M6E 1G5 - Corso Italia-Davenport

$899,900

  • Neighbourhood

    Corso Italia-Davenport

  • Major Intersection

    ST. CLAIR AVE. W. AND HARVIE AVE.

  • Listed Since: 2 day(s)

  • Last update: 1 day(s) ago

Overview

  • Property Type

    Detached, 2-Storey

  • Bedrooms

    2

  • Bathrooms

    2

  • Basement

    Finished + Walk-Up

  • Kitchen

    1 + 1

  • Total Parking

    2 (1 Detached Garage)

  • Lot Size

    18x120 (Feet)

  • Taxes

    $4,419.71 (2026)

  • Type

    Freehold

Property Description

Property description for 155 Ascot Avenue, Toronto

Welcome to this charming and beautifully maintained detached home in the heart of Toronto's vibrant Corso Italia neighbourhood. This two storey detached home was recently painted throughout in a modern, neutral colour. The property seamlessly blends classic charm with tasteful contemporary upgrades, including newly installed faucets and elegant light fixtures. Enjoy a bright living room overlooking the front lawn, a large formal dining room with dedicated closet storage, and a large, welcoming eat-in kitchen overlooking the rear yard. A private sunroom offers the perfect cozy space for a home office, reading nook, or morning coffee. The upper level layout features two comfortable bedrooms and bathroom. The mostly finished lower level boasts excellent income or in-law suite potential, complete with a separate entrance, a second kitchen, full washroom and a cold storage room. The expansive, fully fenced backyard is perfect for outdoor hosting, gardening, and ideal when entertaining family and friends. A rear garage provides secure parking and storage with convenient laneway access. The front yard offers excellent potential to convert into an additional legal parking pad. This home offers exceptional conveniences. You are just steps from vibrant St. Clair Ave West, where you can indulge in artisan bakeries, cozy local cafés, and boutique shopping, recreational facilities, and exceptional neighborhood schools and public transit.

Listed by RE/MAX PREMIER INC.

  • MLS #

    W13732876

  • Sq. Ft

    1100-1500

  • Sq. Ft. Source

    MLS

  • Lot Irregularities

    n/a

  • Year Built

    Available Upon Request

  • Pool

    None

  • Drive

    Private

  • Garage

    Detached, 1 spaces

  • Total Parking

    2

  • Family Room

    N

  • Den

    N

  • Exterior

    Brick

  • Fireplace

    N

  • Roof

    Asphalt Shingle

  • Foundation

    Block

  • Elevator

    n/a

  • Water View

    n/a

  • Laundry Level

    Lower

  • Heat

    Forced Air

  • A/C

    Central Air

  • Water

    Municipal

  • Water Supply

    n/a

  • Sewers

    Sewers

  • Central Vac

    N

  • Kitchen

    3.429 x 2.209 ft Main level

    Combined W/Br, Ceramic Floor, O/Looks Garden

  • Breakfast

    3.429 x 2.1336 ft Main level

    Combined W/Kitchen, Ceramic Floor, O/Looks Garden

  • Dining

    3.6068 x 4.216 ft Main level

    Ceramic Floor, Closet

  • Living

    3.911 x 2.743 ft Main level

    Separate Rm, Ceramic Floor, O/Looks Frontyard

  • Sunroom

    3.352 x 2.133 ft Main level

    Ceramic Floor, Window

  • Primary

    3.708 x 3.358 ft Upper level

    Parquet Floor, Large Window, O/Looks Frontyard

  • 2nd Br

    3.606 x 2.184 ft Upper level

    Parquet Floor, Window, O/Looks Backyard

  • MLS #

    W13732876

  • Sq. Ft

    1100-1500

  • Sq. Ft. Source

    MLS

  • Lot Irregularities

    n/a

  • Year Built

    Available Upon Request

  • Pool

    None

  • Drive

    Private

  • Garage

    Detached, 1 spaces

  • Total Parking

    2

  • Family Room

    N

  • Den

    N

  • Exterior

    Brick

  • Fireplace

    N

  • Roof

    Asphalt Shingle

  • Foundation

    Block

  • Elevator

    n/a

  • Water View

    n/a

  • Laundry Level

    Lower

  • Heat

    Forced Air

  • A/C

    Central Air

  • Water

    Municipal

  • Water Supply

    n/a

  • Sewers

    Sewers

  • Central Vac

    N

  • Kitchen

    3.429 x 2.209 ft Main level

    Combined W/Br, Ceramic Floor, O/Looks Garden

  • Breakfast

    3.429 x 2.1336 ft Main level

    Combined W/Kitchen, Ceramic Floor, O/Looks Garden

  • Dining

    3.6068 x 4.216 ft Main level

    Ceramic Floor, Closet

  • Living

    3.911 x 2.743 ft Main level

    Separate Rm, Ceramic Floor, O/Looks Frontyard

  • Sunroom

    3.352 x 2.133 ft Main level

    Ceramic Floor, Window

  • Primary

    3.708 x 3.358 ft Upper level

    Parquet Floor, Large Window, O/Looks Frontyard

  • 2nd Br

    3.606 x 2.184 ft Upper level

    Parquet Floor, Window, O/Looks Backyard

Thinking of Selling?

Find Out Your Home’s Value in Today’s Market!

No Email or Signup is required to view your home estimate.

estimate your home value

Contact Manoj Kukreja

Sales Representative,
Century 21 People’s Choice Realty Inc.,
Brokerage
(647) 576 - 2100

Manoj profile avatar

Mortgage Calculator

This data is for informational purposes only.

Mortgage Payment per month

Principal Amount

Interest

Total Payable

Amortization

Amortization

Closing Cost Calculator

This data is for informational purposes only.

Closing Cost Total for this property

Total Cash flow for purchasing this property

Down Payment(%)*
Additional information

Provincial Land Transfer Tax

Ontario Land Transfer Tax Rebate

Toronto Land Transfer Tax

Toronto Land Transfer Tax Rebate

PST on CMHC Insurance Premium

Lawyer Fees

$2,825

Government Registration Fee's

$164

Title Insurance

Closing Cost Total

Total Cash flow for purchasing this property

Provincial Land Transfer Tax

Ontario Land Transfer Tax Rebate

Toronto Land Transfer Tax

Toronto Land Transfer Tax Rebate

PST on CMHC Insurance Premium

Lawyer Fees

$2,825

Government Registarion Fee's

$164

Title Insurance

Down Payment(%)*

* A down payment of less than 20% is permitted only for first-time home buyers purchasing their principal residence. The minimum down payment required is 5% for the portion of the purchase price up to $500,000, and 10% for the portion between $500,000 and $1,500,000. For properties priced over $1,500,000, a minimum down payment of 20% is required.

Thinking of Selling?

Find Out Your Home’s Value in Today’s Market!

No Email or Signup is required to view your home estimate.

estimate your home value

Contact Manoj Kukreja

Sales Representative, Century 21 People’s Choice Realty Inc., Brokerage
(647) 576 - 2100

Manoj profile avatar

Recent Sold Listings in Corso Italia-Davenport, Toronto

Popular Cities